Custom Home Design Is More Than a Look
A custom home can take many architectural directions, from traditional and timeless to contemporary and highly individual. But successful design is not created by copying an image. It comes from understanding proportion, function, craftsmanship, and how a home responds to its setting.
Skyview Builders creates high-end custom residences throughout Monterey, Carmel, Pebble Beach, and Pacific Grove, with each home shaped around the client’s vision rather than a prescribed architectural style. The opportunity is to adapt each design to coastal conditions, the individual site, family lifestyles, and high-performance expectations.
Simplicity Requires Precision
Minimal architecture can be deceptively complex. When trim is reduced, transitions become more visible. When walls are uninterrupted, alignment matters more. When materials meet without decorative cover pieces, the underlying construction must be carefully planned.
That is why design and construction coordination matters. Details such as recessed baseboards, flush doors, concealed lighting, large-format surfaces, and integrated millwork need to be developed before crews reach the field.
Use a Restrained Material Palette
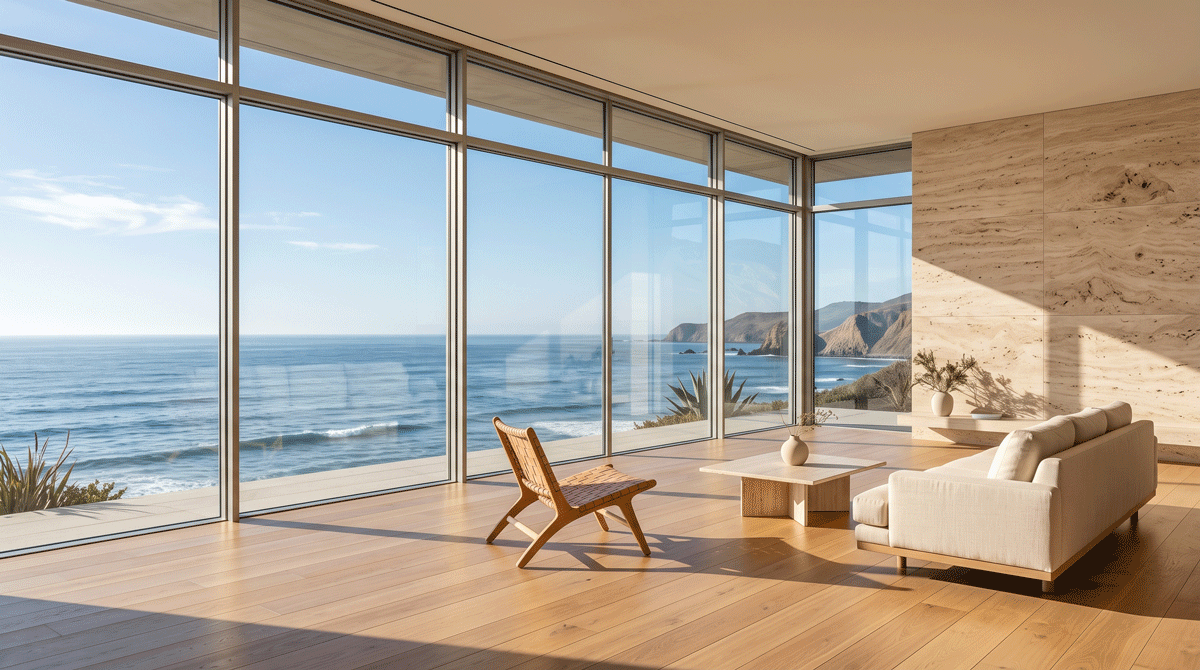
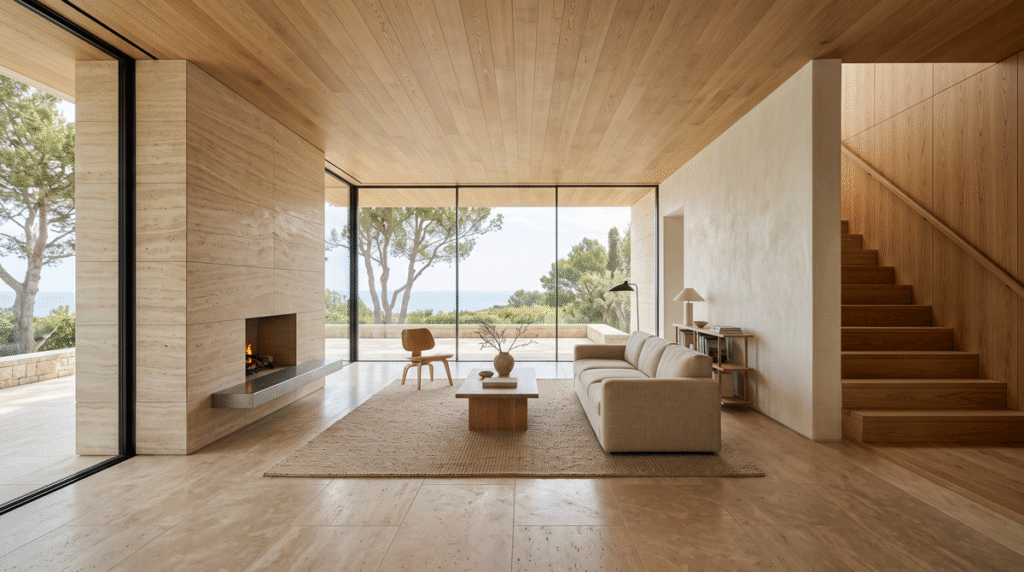
Some custom interiors benefit from a focused, consistently applied material palette. Natural stone, warm woods, plaster-like surfaces, metal accents, and large areas of glass can create richness without visual clutter.
A restrained palette also makes craftsmanship more noticeable. Grain matching, stone layout, joint alignment, hardware placement, and transitions between surfaces become part of the architecture.
Connect Interior and Exterior Spaces
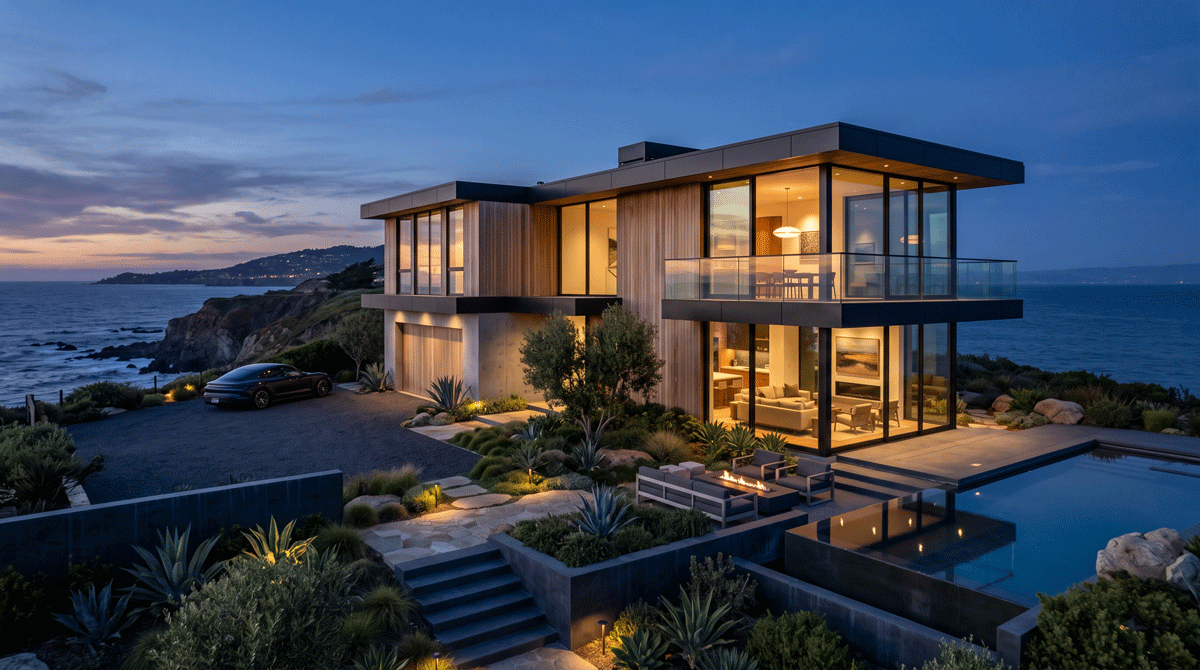
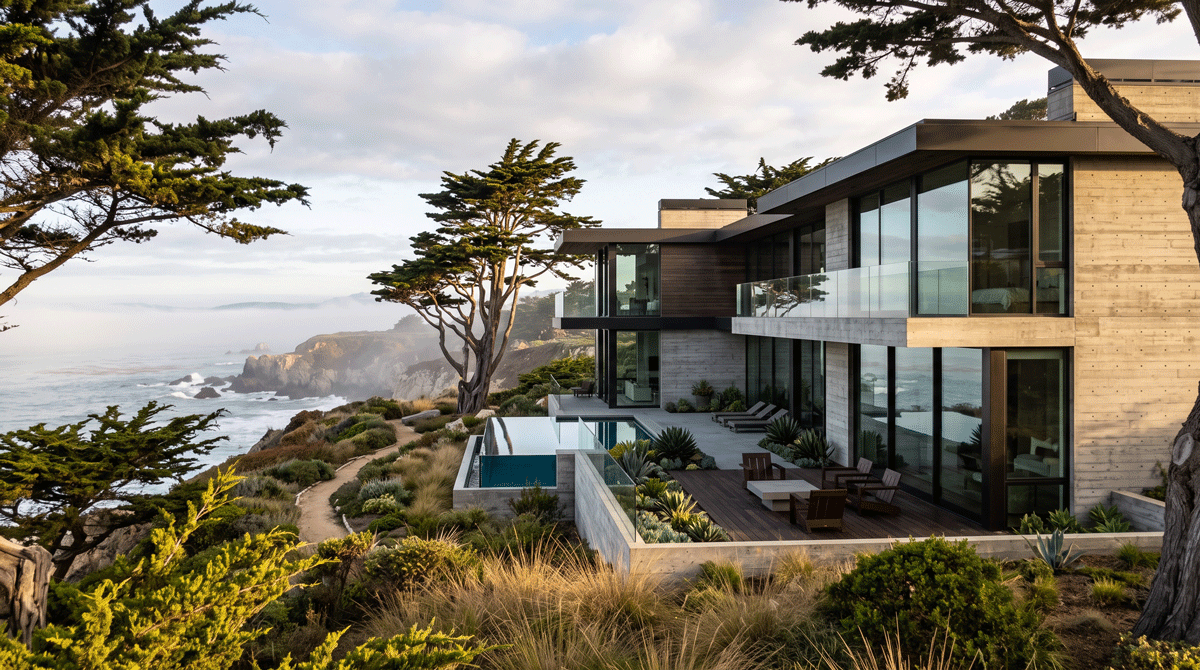
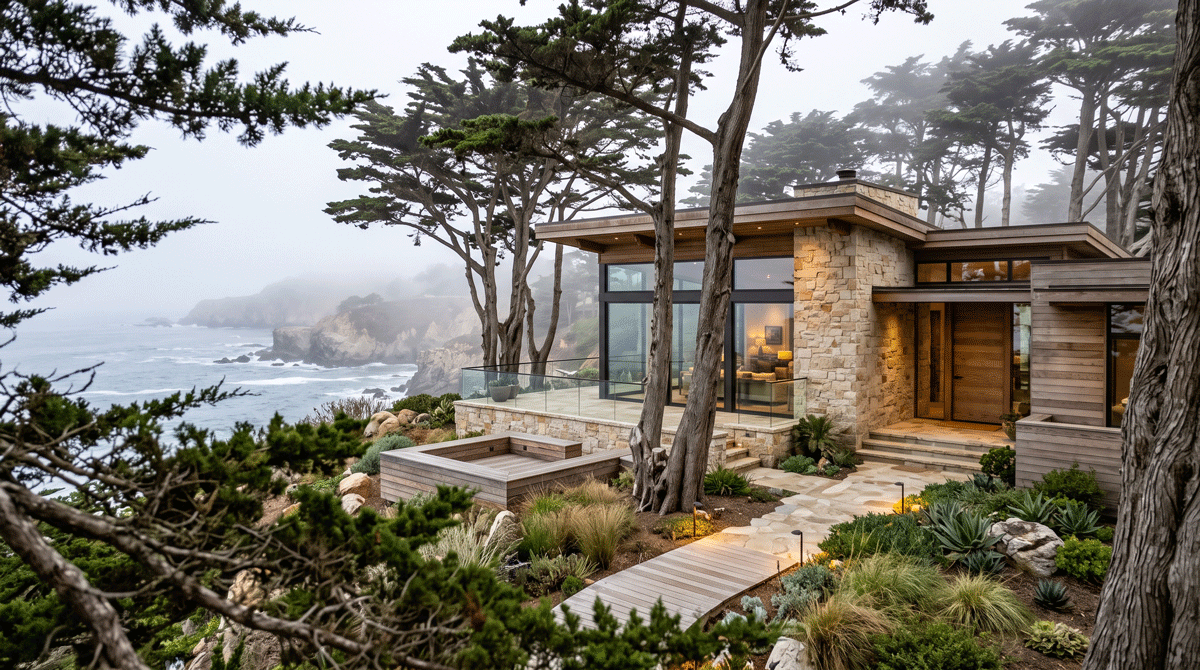
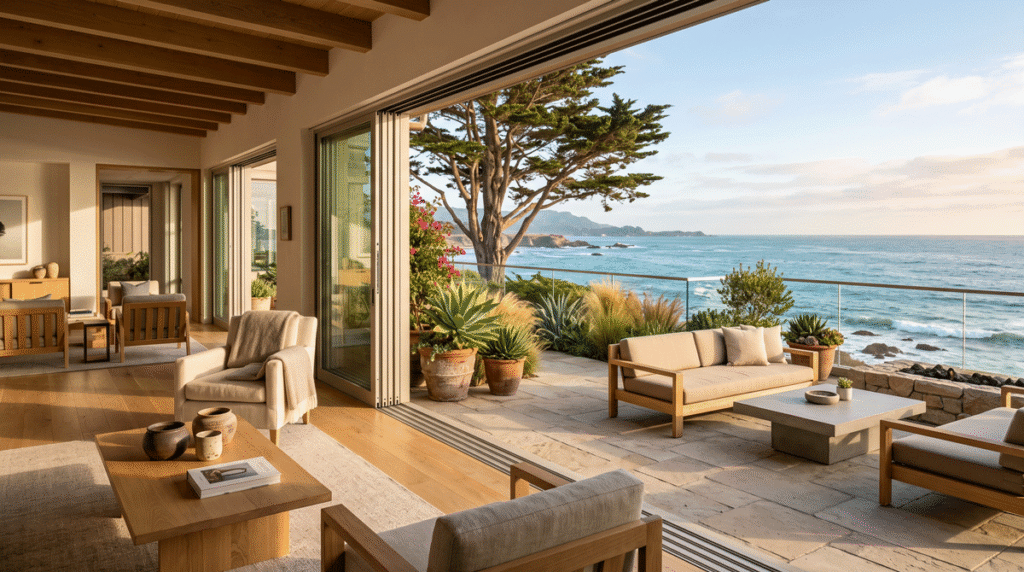
Indoor-outdoor living is central to Skyview’s design approach. Large openings can visually extend living spaces toward terraces, pools, gardens, and views. Floor levels, ceiling lines, paving patterns, and material choices can reinforce that connection.
On the Monterey Peninsula, outdoor living must respond to coastal conditions and changing weather. Drainage, marine moisture, wind, solar exposure, shading, and weather protection must be considered alongside aesthetics.
Let the Site Influence the Architecture
A custom home should respond to its property. Orientation can determine where morning and evening light enter the home. Topography can create opportunities for walkout levels or terraced outdoor spaces. Existing trees can frame views and provide shade. Neighboring properties may influence privacy strategies.
Rather than forcing a predetermined floor plan onto a site, a site-responsive design uses those conditions to shape room placement, glazing, circulation, and outdoor areas.
Balance Glass With Comfort
Expansive glazing is a signature of many modern homes, but more glass is not automatically better. Window orientation, solar heat gain, insulation values, shading, and HVAC design influence how comfortable those spaces feel.
High-performance construction allows the design team to pursue openness while paying close attention to the envelope. ICF walls, high-quality windows, careful air sealing, and coordinated mechanical systems can all contribute to a more comfortable result.
Create Storage That Disappears Into the Architecture
Minimal interiors still need to support real life. Kitchens need pantry space. Entries need storage. Bedrooms need closets. Family rooms need places for technology, games, and everyday items.
Integrated cabinetry can solve those needs without interrupting the design language. Full-height millwork, concealed doors, appliance panels, built-in niches, and carefully planned utility areas help the home remain visually calm.
Design Lighting as Architecture
Consider lighting early, not after the rooms are designed. Daylight, recessed fixtures, linear lighting, pendants, wall washing, decorative fixtures, and landscape lighting each serve different purposes.
In a highly detailed interior, fixture placement and ceiling coordination matter most. Lighting should reinforce materials, circulation, artwork, and architectural features without creating unnecessary visual noise.
Adapt the Style to the Homeowner
A custom home should not feel like a showroom. Any architectural style can feel warm, tactile, family-friendly, and highly personal when designed around the homeowner. The right mix depends on how the homeowners cook, entertain, work, relax, and use outdoor spaces.
The goal is a home that feels coherent, not trendy.
From Design Concept to Built Detail
Skyview Builders provides design, procurement, construction administration, and construction services, with architects and interior designers working alongside the building team. That integrated structure can be especially valuable for custom homes, where design success depends on precise execution.
Explore Skyview Builders’ design services and portfolio if you are considering a custom residence on the Monterey Peninsula or in surrounding Central Coast communities. The strongest custom homes pair a clear architectural idea with disciplined construction and a deep understanding of how the owners want to live. Start the conversation when you are ready.
Frequently Asked Questions
What makes a Monterey Peninsula custom home different?
The setting drives the design. Peninsula properties range from wooded, sloping lots to open sites with long ocean and forest views, and they sit in a coastal, marine-influenced climate. A strong custom home responds to that specific site with its orientation, views, privacy, and weather exposure rather than importing a generic floor plan.
How do you design for coastal and marine conditions?
By treating drainage, marine moisture, wind, and solar exposure as design inputs, not afterthoughts. That means durable, moisture-tolerant exterior assemblies; careful flashing and waterproofing; shading and glazing chosen for orientation; and outdoor spaces positioned for wind and sun. Clean, minimal details in particular require disciplined technical execution to hold up in a coastal environment.
Does a Monterey Peninsula custom home have to be modern?
No. Skyview designs around each client’s vision rather than a prescribed style so that a home can be traditional, contemporary, or anywhere in between. What matters is that the architecture is coherent, well-proportioned, and shaped around how the owners actually live and use the property.
How does the site shape the design?
Orientation determines where morning and evening light enter; topography can create walkout levels or terraced outdoor spaces; existing trees frame views and provide shade; and neighboring properties influence privacy. A site-responsive design uses those conditions to place rooms, glazing, circulation, and outdoor areas rather than forcing a predetermined plan onto the land.