
Luxury Homebuilding Is Changing
A luxury home is no longer defined only by finishes, square footage, or a dramatic exterior. More homeowners now expect the structure itself to perform at a higher level. Comfort, energy efficiency, resilience, indoor quiet, and long-term durability matter as much as architecture and interior design.
For clients considering a custom home in Monterey, Carmel, Pebble Beach, and Pacific Grove, Insulated Concrete Form construction can offer a compelling way to combine those goals. Skyview Builders specializes in high-end design-build work and ICF construction, so the architectural vision and building system can be considered together from the start.
What Is ICF Construction?
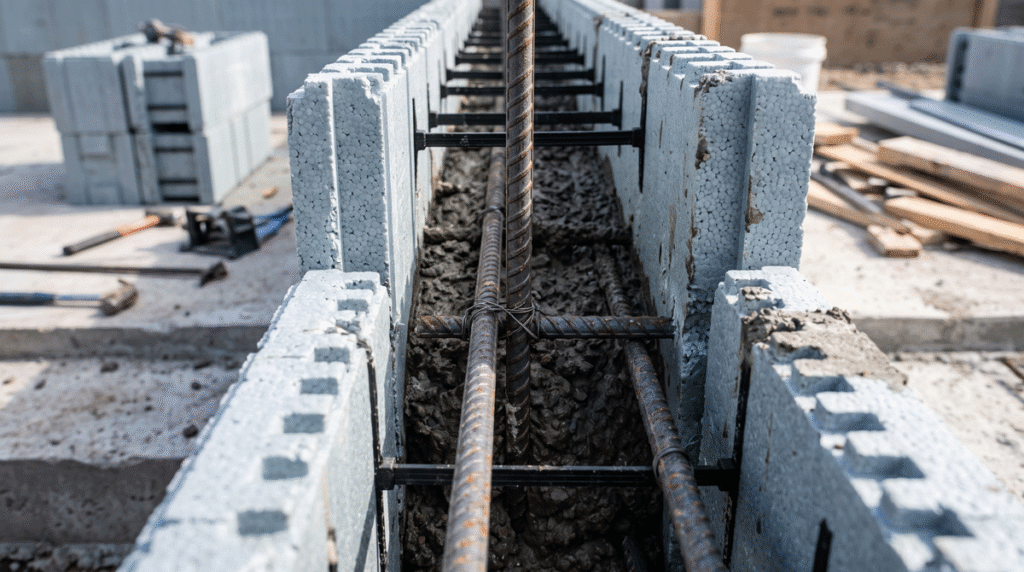
ICF stands for Insulated Concrete Forms. The system uses interlocking forms that remain in place while reinforced concrete is poured between them. The result is a substantial wall assembly with continuous insulation on both sides of the concrete core.
Unlike a conventional framed wall, an ICF wall is built around a reinforced concrete structure. That difference can affect thermal performance, sound control, durability, and how the home responds to changing weather conditions.
Why ICF Fits High-Performance Luxury Homes
Energy Efficiency Without Sacrificing Design
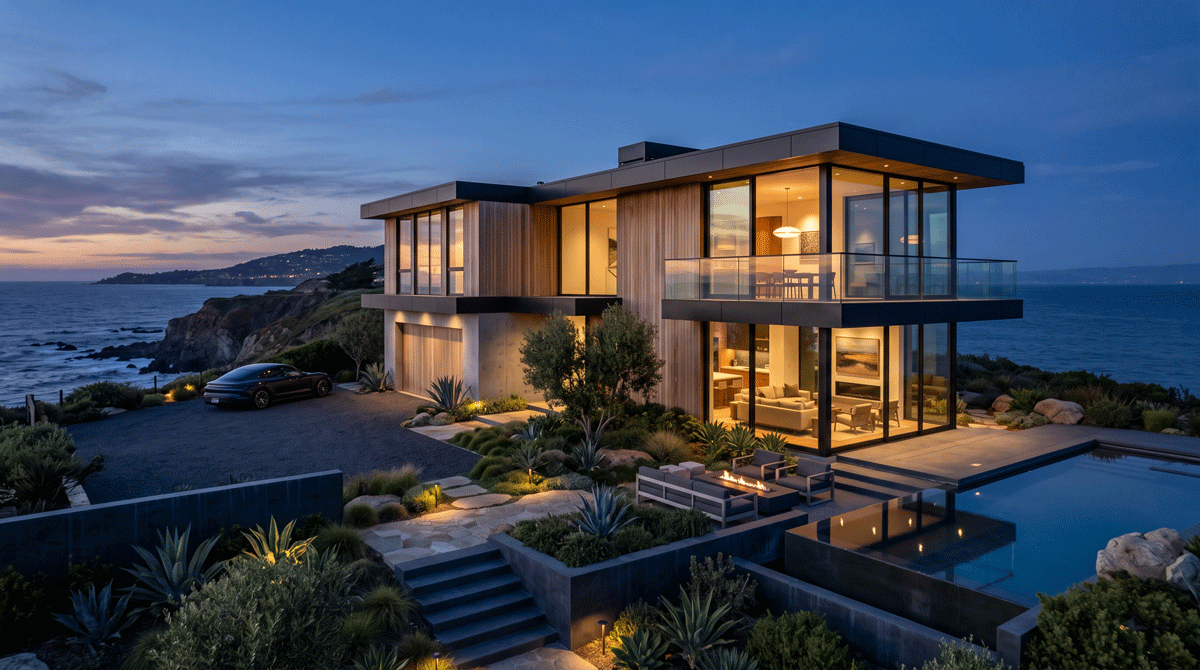
High-performance construction should not force a homeowner to choose between efficiency and architectural freedom. A thoughtfully designed ICF home can still feature expansive glazing, open floor plans, dramatic ceiling heights, modern detailing, and strong indoor-outdoor connections.
The key is integrating the building envelope, structural engineering, mechanical systems, and architectural design early. Skyview Builders’ construction approach emphasizes coordination between design and construction so they can address potential issues before they become expensive field changes.
A More Consistent Indoor Environment
Comfort is one of the most noticeable benefits of a well-designed building envelope. ICF walls can reduce unwanted air movement and temperature swings, making rooms feel more consistent throughout the day and across seasons.
In a large custom residence, this matters. Oversized spaces, glass walls, stair halls, and open living areas can be difficult to condition if the envelope is not carefully planned. A high-performance shell gives the HVAC system a better foundation.
Quieter Interior Spaces
Luxury often feels quiet. Traffic, landscaping equipment, neighborhood activity, mechanical noise, and wind can all affect the experience inside a home. The mass of an ICF wall assembly can help reduce exterior sound transmission compared with lighter assemblies.
For properties near busier roads or for homeowners creating media rooms, offices, nurseries, or primary suites where quiet matters, acoustic performance can become an important design consideration.
Durability for a Home Built to Last
A custom residence is a major long-term investment. Evaluate materials and systems not only for how they look on move-in day, but for how they perform years later.
ICF construction uses reinforced concrete as a core structural component. When properly designed and executed, the system can contribute to a durable building envelope and can be especially attractive to homeowners who want a substantial, long-lasting structure.
Sustainability Starts With the Building Envelope
Sustainable design is most effective when it begins with reducing the home’s ongoing energy demand. Efficient mechanical equipment can help, but the building shell still plays a major role in how much heating and cooling the home requires.
A well-planned ICF envelope can support a broader high-performance strategy that may include efficient HVAC, high-quality windows and doors, smart controls, careful orientation, daylighting, and other energy-conscious design choices.
Design-Build Coordination Matters With ICF
ICF is not simply a material substitution. Openings, structural loads, mechanical penetrations, waterproofing, exterior finishes, interior details, and construction sequencing all need coordination.
That is where a design-build team can add value. Skyview Builders controls both design and construction, helping the team evaluate outcomes, identify potential conflicts early, and keep architectural goals aligned with constructability.

Planning Windows and Doors
Modern luxury homes often rely on large openings to create views and indoor-outdoor living. With ICF, coordinate those openings carefully for structure, waterproofing, flashing, insulation continuity, and finish details.
Planning Mechanical Systems
A tighter, higher-performing envelope changes how a home should be heated, cooled, ventilated, and dehumidified. Oversizing equipment can create comfort issues just as easily as undersizing it. Mechanical design should reflect the home’s actual performance characteristics.
Planning Exterior and Interior Finishes
ICF does not mean a home has to look like a concrete building. You can incorporate a wide range of exterior and interior finish systems into the design. Develop the construction details around the wall assembly from the start.
Is ICF Right for Every Custom Home?
Not necessarily. The right building system depends on the site, architecture, budget, performance goals, schedule, and the homeowner’s priorities. For some projects, conventional framing may make sense. For others, ICF can offer a strong combination of comfort, durability, efficiency, and resilience.
The best time to evaluate ICF is early in the design process. Waiting until drawings are largely complete can create redesign work and limit the opportunity to optimize the structure, openings, mechanical systems, and envelope as one coordinated system.
Questions to Ask Before Choosing ICF
Before deciding on ICF construction, homeowners should discuss the following with their builder and design team:
- How will the wall system affect the architectural design?
- How will windows, doors, and large openings be detailed?
- How will the HVAC system be sized for the tighter envelope?
- What waterproofing and drainage strategy is appropriate for the site?
- How will exterior finishes attach to the wall system?
- How will electrical and plumbing penetrations be coordinated?
- What experience does the builder have with ICF sequencing and execution?
Building a Luxury Home Around Performance
The strongest custom homes are designed as complete systems. Architecture, structure, insulation, windows, mechanical equipment, materials, and finishes should all work together.
Skyview Builders’ approach to construction focuses on high performance, sustainability, and luxury in a client-driven design. For homeowners interested in a custom residence that feels refined while also performing at a high level, ICF construction is worth considering early in the design process.
Learn more about Skyview Builders’ construction services and ICF expertise, or schedule a consultation to discuss your custom home goals.
Frequently Asked Questions
What is ICF construction?
ICF stands for Insulated Concrete Forms. Interlocking foam forms stay in place while you pour reinforced concrete between them, creating a wall built around a concrete core with continuous insulation on both sides. That is fundamentally different from a conventional framed wall, and it affects the home’s thermal performance, sound control, and durability.
Is an ICF home more energy efficient than a framed home?
Generally, yes. The continuous insulation and reduced air leakage of an ICF wall help limit heat transfer and temperature swings, which can lower heating and cooling demand. The full benefit depends on treating the whole envelope roof, windows, doors, and air sealing and right-sizing the mechanical systems to the tighter home.
Does ICF limit architectural design or large windows?
No. A well-designed ICF home can still have expansive glazing, open floor plans, tall ceilings, and modern detailing. The openings and finishes need to be coordinated with the wall assembly from the start, which is one reason ICF works best in a design-build process where structure and architecture are planned together.
Is ICF more expensive to build?
The shell can carry a higher upfront cost than conventional framing, but the comparison should include long-term value, energy efficiency, durability, comfort, and quiet rather than first cost alone. Whether ICF is the right investment depends on the site, design, and performance goals, so it is best evaluated early in design.