The accessory dwelling unit timeline in Monterey County runs longer than most homeowners expect, and nearly every delay traces back to one of three friction points: coastal zoning overlays that don't match what your neighbor was approved for two years ago, utility connection capacity that wasn't evaluated until after you submitted permits, or soil conditions that require engineering changes mid-foundation.
ADU construction Monterey projects typically span 12 to 18 months from your first site walk to your certificate of occupancy. That timeline assumes you've already confirmed your lot qualifies (setbacks, easements, and overlay districts all clear), your design doesn't trigger Design Review Board scrutiny, and your utility provider has capacity at the street connection point. If any of those assumptions prove wrong, add three to six months.
Skyview Builders has guided Carmel-by-the-Sea, Pebble Beach, and Pacific Grove homeowners through dozens of ADU builds over nearly 20 years. We use JobTread project management software so you see every milestone, submittal response, and inspection result the same day we do. No waiting for the weekly update email to find out your foundation pour passed or your electrical rough-in needs a correction.
Phase One: Feasibility Assessment and Site Evaluation (Weeks 1, 3)
Before you commit resources to architectural drawings, you need to know whether your property can legally support an accessory dwelling unit under current Monterey County and local municipal codes.
Zoning and Setback Analysis
Your assessor's parcel map shows lot lines, but it doesn't show recorded easements, coastal setback overlays, or fire-severity zone restrictions. We pull the full title report, verify setbacks with the local planning department, and cross-reference coastal development permit requirements if you're within the Coastal Zone (most of Carmel-by-the-Sea, Pebble Beach, and Pacific Grove fall inside it).
Carmel-by-the-Sea requires a four-foot side setback for ADUs under 750 square feet; Monterey's rules differ. Pebble Beach adds Design Review Board approval for any new structure visible from a public right-of-way. If your site falls under California Coastal Commission jurisdiction, expect an additional 60 to 90 days for CDP review.
Utility Capacity Verification
We've seen projects stall six months into permitting because the local water district didn't have allocation for a new connection. Before you design the unit, we contact about your water provider (California American Water for most peninsula properties, Carmel Area Wastewater District for sewer) and confirm capacity exists and what the connection fees will entail.
If your main house was built before 1990, your electrical service panel may not support an additional 100-amp subpanel for the ADU without a full panel upgrade. We assess that during the site walk, not after the electrician shows up to rough-in.
Soil and Topography Evaluation
Monterey Peninsula lots often include slopes, bedrock near the surface, or expansive clay soils that require engineered foundations. A geotechnical report costs in the mid-range and takes two weeks, but it prevents change orders during excavation when your contractor discovers the pad needs helical piers instead of a standard footing.
Phase Two: Design, Engineering, and Permit Preparation (Weeks 4, 16)
Once the site clears feasibility, your architect produces drawings that satisfy structural, energy, and accessibility codes while matching the design character your municipality requires.
Architectural Design and 3D Renderings
Your designer delivers floor plans, elevations, and a site plan showing the ADU's relationship to your main residence, property lines, and existing utilities. For coastal projects, we incorporate advanced waterproofing details (rainscreen cladding, capillary breaks, and through-wall flashing) that exceed minimum code because salt air accelerates corrosion on standard assemblies.
Skyview Builders provides 3D renderings during this phase so you see exterior finishes, rooflines, and window placements before we lock the design. Changes after permit submission trigger resubmittal fees and delays.
Structural and Energy Engineering
California Title 24 energy compliance requires detailed calculations for insulation values, window U-factors, and HVAC efficiency. Your engineer also designs the foundation (slab-on-grade, raised, or pier-and-beam depending on your soil report), framing, and lateral bracing to meet seismic Zone 4 requirements.
If your ADU includes a second story or exceeds 1,200 square feet, expect the engineering phase to take four to six weeks. Single-story units under 800 square feet often use pre-engineered plan sets that reduce this timeline to two weeks.
Permit Submittal and Review
Monterey County and peninsula municipalities each run their own timelines:
- Carmel-by-the-Sea: 6 to 10 weeks for Planning and Building review, longer if Design Review Board approval is required
- Monterey: 8 to 12 weeks; projects in the Downtown or Coastal Zone add 4 weeks for additional review
- Pebble Beach (Del Monte Forest): 10 to 14 weeks, including Architectural Review Board and California Coastal Commission if applicable
- Pacific Grove: 6 to 10 weeks for standard ADUs; historic district properties add Design Review
We submit digitally, track the plan check comments in JobTread, and respond to corrections within 48 hours. Most ADU projects go through two rounds of plan check before approval. According to the California building codes, all corrections must address life-safety, structural integrity, or energy compliance; aesthetic preferences from the plan checker don't qualify as valid comments.
Phase Three: Foundation and Framing (Weeks 17, 24)
Your permit placard goes up, and excavation begins the week after your signed contract and paid permit fees clear.
Site Preparation and Excavation
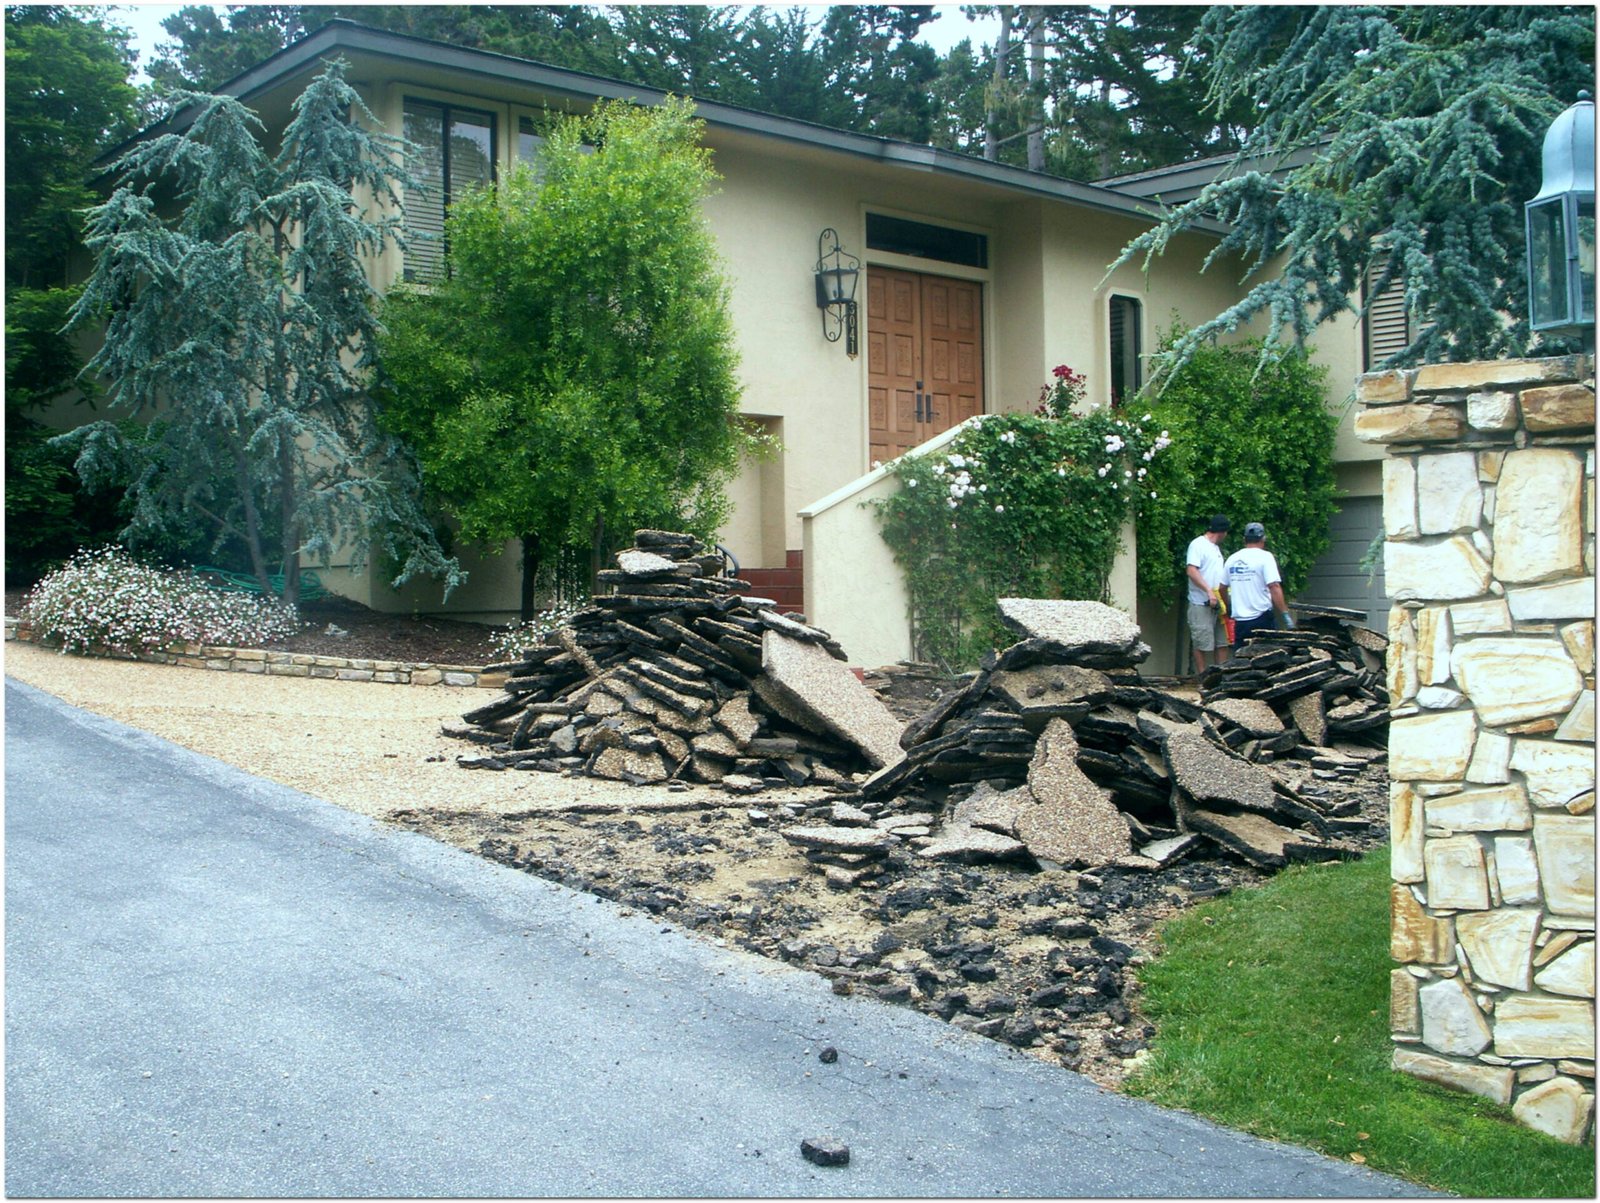
We mark underground utilities (call 811 at least two business days before digging), set up erosion control if your site slopes toward a storm drain, and excavate to the depth your foundation design specifies. Coastal properties often hit groundwater or encounter unexpected bedrock; both add time.
If your geotechnical report called for over-excavation and engineered fill, we remove unsuitable soil, compact structural fill in eight-inch lifts, and test compaction before the building inspector approves the pad.
Foundation Pour and Inspection
Slab-on-grade foundations typically pour in one day; raised foundations with stem walls take two (footing pour, then stem wall pour after the footing cures). Your building inspector must approve the rebar layout and embedments (anchor bolts, holddowns) before concrete trucks arrive.
We schedule the foundation inspection 24 hours in advance and don't pour until it passes. Pouring without approval means you jackhammer it out and start over.
Framing and Shear Wall Installation
Framing a single-story 600-square-foot ADU takes one to two weeks; two-story units take three to four. We install engineered shear walls per your structural plans, photograph the nailing pattern (inspectors check nail spacing and edge distance), and frame the roof before scheduling the framing inspection.
The framing inspection covers stud spacing, header sizing, shear wall nailing, roof rafter connections, and proper flashing at all penetrations. Inspectors red-tag incomplete items; we correct them and call for re-inspection, typically within two days.
Phase Four: Systems Rough-In and Waterproofing (Weeks 25, 30)
Once framing passes, your mechanical, electrical, and plumbing (MEP) subcontractors install lines, ducts, and panels before insulation and drywall cover the walls.
Plumbing Rough-In
Your plumber runs supply lines (PEX or copper), drain-waste-vent piping (PVC or ABS), and gas lines if your ADU includes a gas range, tankless water heater, or fireplace. We pressure-test all supply lines and photograph the test gauge reading for the inspector.
Carmel Area Wastewater District requires a separate sewer lateral for ADUs; if your main house lateral predates 1985, the district may require a video inspection and liner before they approve the new connection.
Electrical Rough-In
Your electrician installs a subpanel (typically 100-amp for ADUs under 1,000 square feet), runs circuits to outlets and light fixtures, and roughs in any EV charger conduit or solar pre-wire your design includes. California now requires solar-ready conduit and panel space for all new ADUs, even if you're not installing panels immediately.
We use Kohler and Moen fixture rough-in specifications to ensure valve placements match your finish selections. If you change from a standard shower to a rain head and body sprays after rough-in, the plumber re-pipes at your cost.
Insulation and Air Sealing
Title 24 compliance requires closed-cell spray foam or batt insulation with taped seams to meet your energy calculation's U-values. Coastal builds in Carmel-by-the-Sea and Pebble Beach benefit from continuous exterior insulation (rigid foam over sheathing) that eliminates thermal bridging through studs.
We schedule the insulation inspection, then the combined MEP rough-in inspection. Both must pass before drywall starts.
Phase Five: Drywall, Finishes, and Interior Build-Out (Weeks 31, 40)
Your ADU starts looking like a dwelling during this phase: drywall goes up, cabinets get installed, tile gets set, and finish flooring goes down.
Drywall and Interior Prep
Drywall installation takes three to five days for a typical ADU (hang, tape, texture, prime). We coordinate cabinet delivery to arrive the week after drywall priming so cabinets don't sit in weather or risk job-site damage.
Cabinetry and Countertop Installation
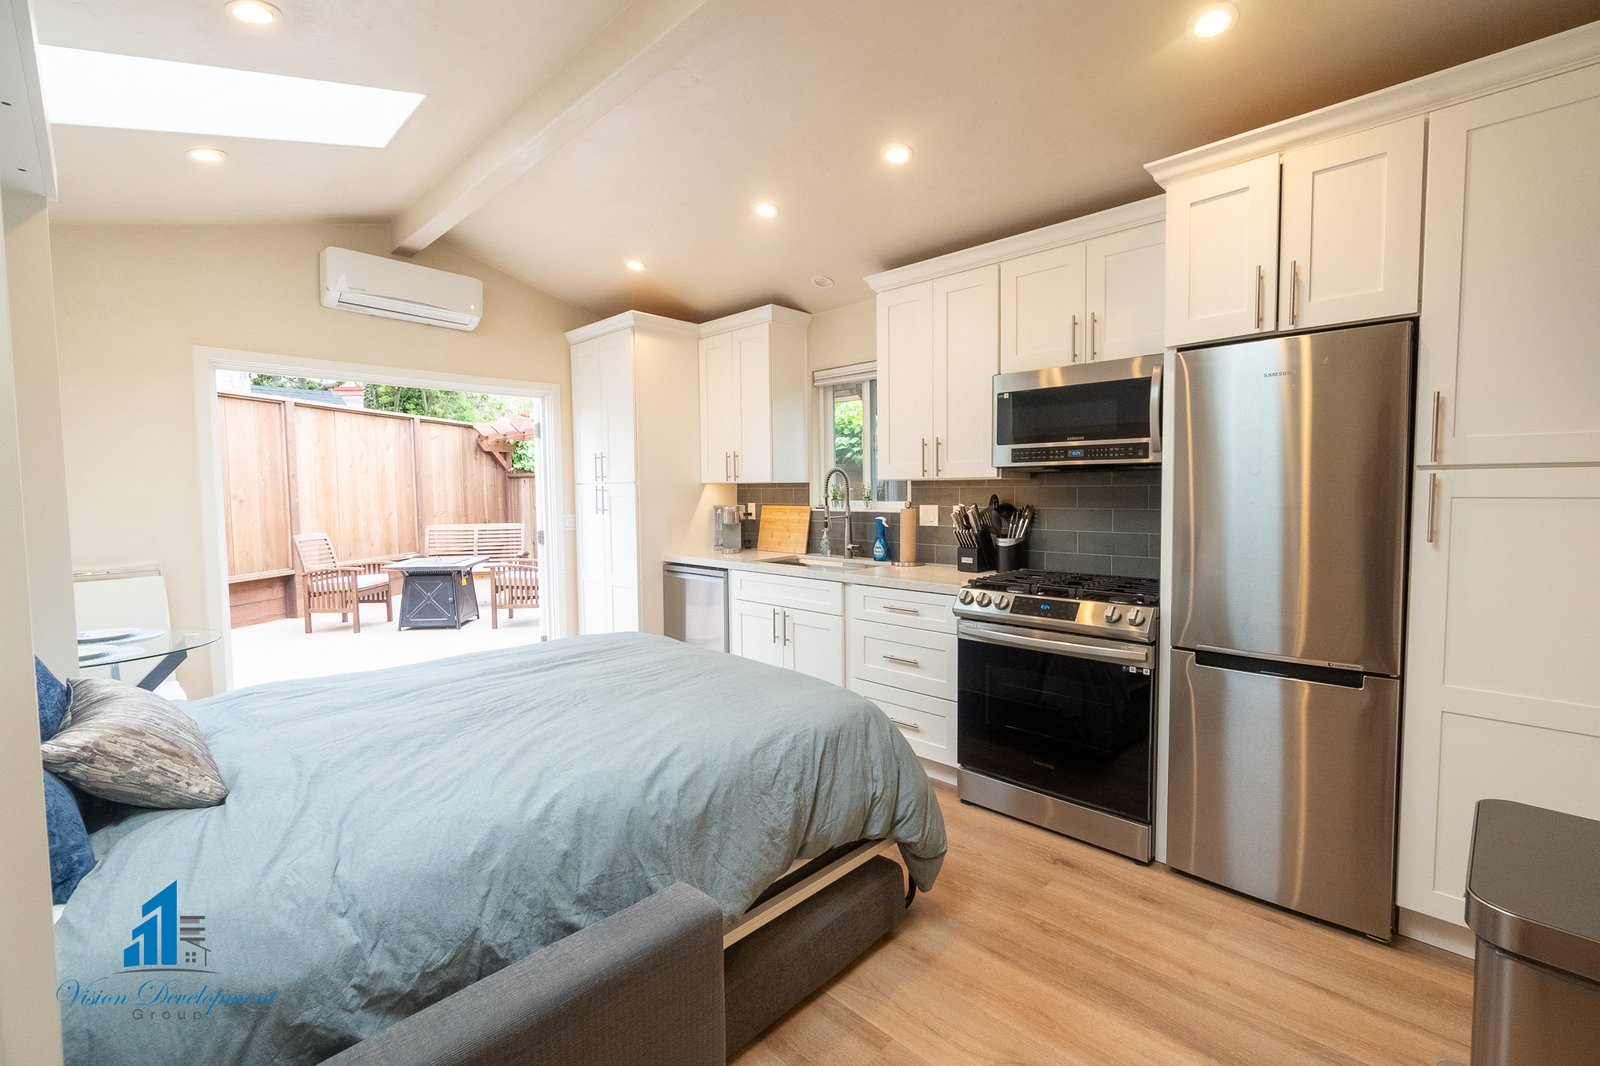
We primarily install Merillat cabinetry with Cambria quartz countertops for ADU kitchens and baths. After cabinets mount and level, the countertop fabricator templates, fabricates, and installs (two-week lead time from template to install).
Your tile setter needs the shower pan installed and waterproofing membrane completed before setting wall tile; we schedule that work in sequence to avoid trade stacking.
Finish Electrical, Plumbing, and Hardware
Your electrician returns to install outlets, switches, light fixtures, and the breaker panel cover. Your plumber installs Kohler or Moen faucets, toilets, and any appliance connections. We walk you through fixture finishes (brushed nickel, matte black, polished chrome) during ADUs (accessory dwelling units) the design phase so everything matches when it goes in.
Flooring Installation
Hardwood, luxury vinyl plank, or tile flooring installs after cabinets and paint. We protect finished floors with ram board until final inspection.
Phase Six: Final Inspections and Punch List (Weeks 41, 44)
Your building department conducts a final inspection covering all trades, accessibility compliance, energy features, and life-safety systems.
Pre-Final Walkthrough
Before we call for the final inspection, we walk the ADU with our site foreman and create a punch list: touch up paint, adjust cabinet doors, re-caulk a window, replace a scratched outlet cover. We complete the punch list so the inspector sees a finished unit, not a construction zone.
Final Building Inspection
The inspector verifies:
- All outlets, switches, and fixtures operational
- Plumbing fixtures functional with no leaks
- HVAC system running and balanced
- Smoke and carbon monoxide detectors installed and interconnected
- Handrails, guardrails, and stairs meet code (rise, run, and intermediate rail spacing)
- Final grade slopes away from the foundation
- House numbers visible from the street
If any item fails, the inspector leaves a correction notice. We address it and schedule re-inspection.
Utility Final and Meter Installation
Once the building final passes, we schedule PG&E (or your electric provider) and the water district for final connection and meter sets. This can take two to four weeks depending on their backlog; we submit the request the day your building final passes.
Phase Seven: Certificate of Occupancy and Handoff (Week 45+)
Your building department issues a certificate of occupancy (CO) after the final inspection passes and all fees clear. Without the CO, you can't legally occupy or rent the ADU.
Final Walkthrough with Homeowner
We schedule a final walkthrough where we review:
- How to operate the HVAC system, water heater, and any smart home features
- Where the electrical subpanel and main shutoffs are located
- Warranty information for appliances, fixtures, and finishes
- Care and maintenance for countertops, flooring, and cabinetry
You receive a binder with all permits, inspection records, product manuals, and warranty cards.
Warranty Period Begins
Skyview Builders provides a one-year workmanship warranty covering defects in construction. Manufacturers' warranties on appliances, windows, and systems vary (typically one to ten years depending on the product).
We check in at 30 days, 90 days, and 11 months to address any settling cracks, caulk shrinkage, or seasonal adjustments.
How JobTread Keeps You Informed at Every Checkpoint
You don't wait for a weekly email to learn your foundation passed inspection or your permit cleared plan check. JobTread gives you real-time access to:
- Permit submittal and approval status
- Inspection results uploaded the same day
- Progress photos tagged by phase and date
- Schedule updates when inspections move or trades shift
- Selection deadlines so you know when cabinet or tile choices lock
One common objection we hear from homeowners who've been burned by contractors before: you're worried about surprise costs during demo or hidden changes that inflate the budget mid-project. JobTread logs every change order with before-and-after scope, photos of the condition that triggered it, and your written approval before we proceed. No surprise invoices.
Common Delays and How to Avoid Them
Three bottlenecks cause most ADU permit process delays in Monterey County:
Design Review Board rejections: If your property falls under Design Review (most of Pebble Beach, portions of Carmel-by-the-Sea and Pacific Grove), submit conceptual renderings for informal feedback before your final design locks. A pre-application meeting prevents a substantial redesign after formal rejection.
Utility connection capacity: Contact your water and sewer district during feasibility, not after permit approval. If they don't have capacity, you'll wait for the next allocation cycle (sometimes six months) or pay for a main-line extension.
Incomplete permit submittals: Missing energy calculations, an unsigned geotechnical report, or an incomplete site plan triggers a rejection and restarts your review timeline. We use a 47-point submittal checklist so nothing goes in incomplete.
For clients concerned about living through construction dust and disruption, ADU builds happen outside your main house. We set up dust barriers if we're connecting to your existing utilities through a crawl space, but most ADU work stays exterior until final walkthrough.
Frequently Asked Questions
How long does ADU construction take in Monterey County from start to finish?
Most accessory dwelling unit projects in Carmel-by-the-Sea, Monterey, and Pebble Beach take 12 to 18 months from initial feasibility assessment through certificate of occupancy. Permit review accounts for two to four months of that timeline; construction typically runs six to nine months depending on size and complexity.
Do I need California Coastal Commission approval for an ADU in Carmel?
If your property falls within the Coastal Zone (most of Carmel-by-the-Sea, Pebble Beach, and coastal Pacific Grove), you may need a Coastal Development Permit in addition to your building permit. Projects that qualify for categorical exemptions (small ADUs, no view impacts, outside sensitive habitat) often avoid full CDP review. We verify jurisdiction during feasibility.
Can I use the ADU as a short-term rental in Monterey County?
Local regulations vary by city. Carmel-by-the-Sea prohibits short-term rentals under 30 days for ADUs. Monterey allows them with a Transient Use Permit in specific zones. Pacific Grove and Pebble Beach have their own rules. We confirm rental restrictions during the zoning analysis so you design for your intended use.
What happens if the building inspector finds a problem during rough-in?
The inspector leaves a correction notice listing specific items that need fixing (a missed shear wall nail, an improper drain slope, an under-sized header). We correct the items, photograph the fix, and call for re-inspection, usually within two to three days. Re-inspections don't restart your timeline; they're part of the normal process.
Start Your ADU Project with a Feasibility Assessment
You're ready to add an executive office, guest house, or rental unit to your Monterey Peninsula property, but you need to know whether your lot qualifies, what the realistic timeline looks like, and how to avoid the delays that affect schedules.
Skyview Builders has guided Carmel-by-the-Sea, Pebble Beach, and Pacific Grove homeowners through the complete ADU construction Monterey process for nearly 20 years. We handle feasibility, design coordination, permitting, construction, and final inspections while you track every phase in real time through JobTread.
Schedule your ADU feasibility assessment with Skyview Builders today. We'll walk your property, pull zoning and utility records, and deliver a written feasibility summary within two weeks. Call 831-620-1905 or visit contact our contact page to get started.