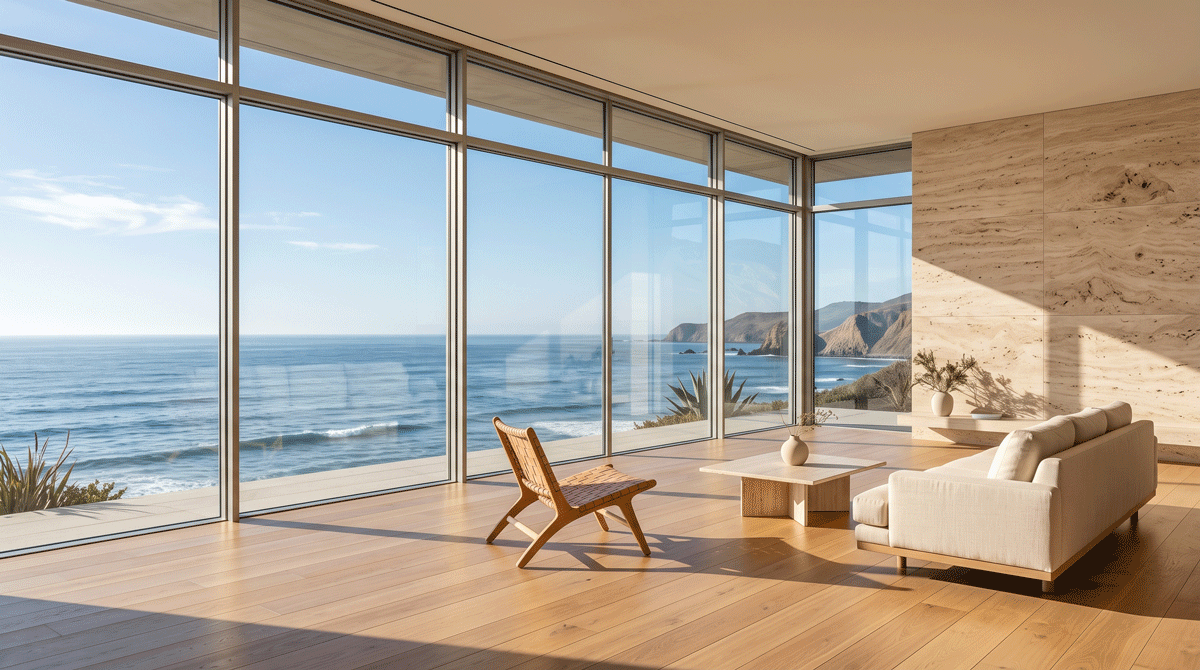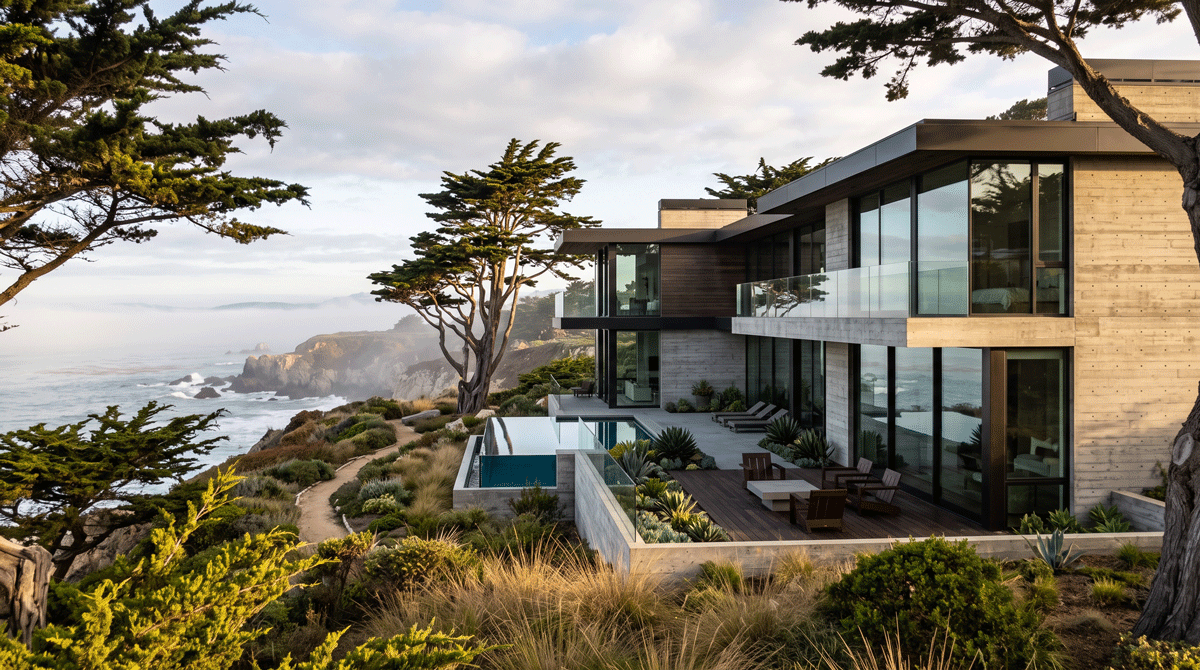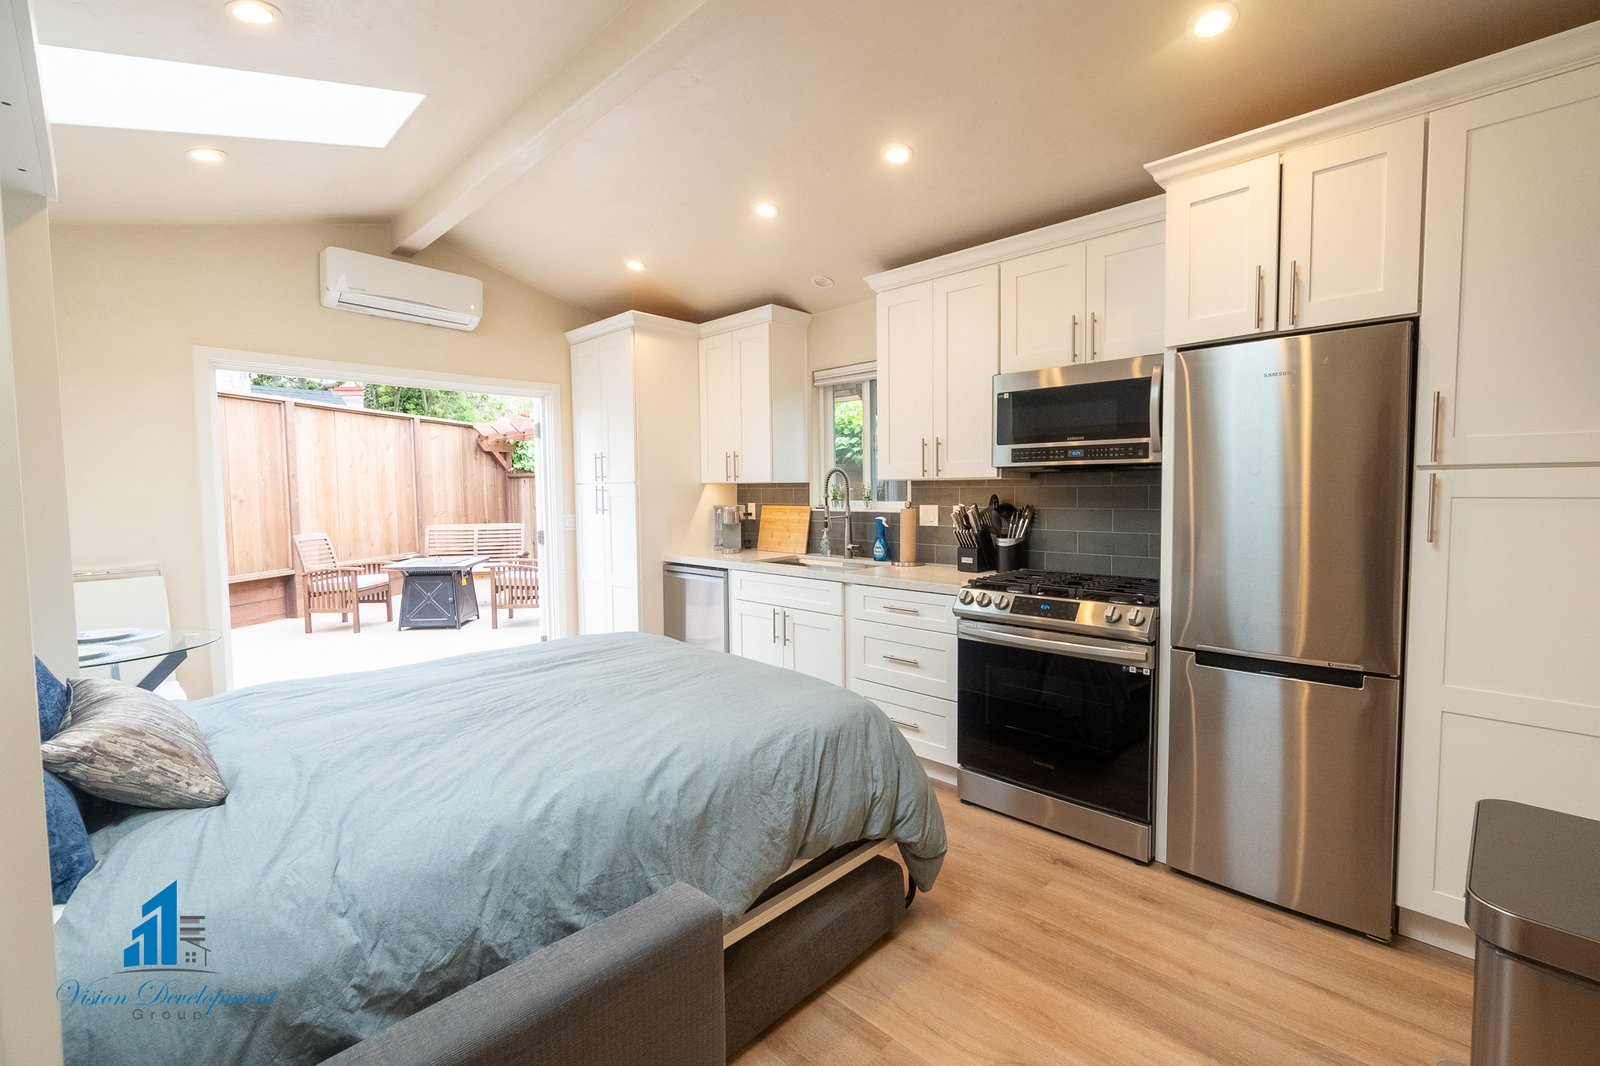
You've sketched out the perfect ADU: a guest suite for visiting family, a home office overlooking the garden, maybe rental income to offset your mortgage. Then you submit plans to Monterey County and hear "denied" or "revisions required." Suddenly your six-month project stretches into eighteen, and the budget climbs unexpectedly.
ADUs (accessory dwelling units) offer incredible value for Monterey Peninsula homeowners, but the planning phase is where most projects go off the rails. Coastal zone regulations, septic capacity limits, and steep lot grading create traps that inland builders often miss. At Skyview Builders, we've guided Carmel-by-the-Sea and Pebble Beach clients through nearly 20 years of ADU projects. Here are the five mistakes we see most often, the real consequences they create, and how to avoid them before you break ground.
Ignoring Setback and Height Restrictions in Coastal Zones
Monterey County's Local Coastal Program (LCP) enforces stricter setback and height limits than standard residential zones. If your property sits within the coastal zone boundary (which covers most of Carmel-by-the-Sea, Pacific Grove, and Big Sur), you'll face reduced building envelopes and lower maximum heights.
Why This Matters
Many homeowners assume standard 5-foot side setbacks and 25-foot height limits apply everywhere. In coastal zones, setbacks often expand to 10 or 15 feet from property lines, and height caps drop to 18 or 20 feet depending on your specific overlay district. If you design a two-story ADU without checking your LCP district first, you'll face plan rejections and costly redesigns.
Coastal Commission Permit Layers
Beyond county permits, projects visible from scenic corridors or within 100 feet of environmentally sensitive habitat areas (ESHA) trigger California Coastal Commission review. That adds 60 to 120 days to your timeline and requires additional environmental impact documentation.
How to Avoid It
Before you hire an architect, request a zoning verification letter from Monterey County Planning. The letter specifies your exact setbacks, height limits, and whether Coastal Commission review applies. Budget additional soft costs if Coastal Commission involvement is likely. Skyview Builders walks every client through this step during the feasibility review, so you know your buildable envelope before design fees pile up.
Skipping the Septic Capacity Analysis
Many Carmel Valley and Pebble Beach properties rely on septic systems instead of municipal sewer. Adding an ADU increases your total daily wastewater flow, and your existing system may not have capacity to handle the additional bedroom and bathroom.
The Hidden Constraint
Monterey County Environmental Health requires a septic capacity calculation before issuing an ADU permit. If your existing system was sized for a three-bedroom house and you're adding a one-bedroom ADU, you're now generating wastewater for four bedrooms. Older systems often lack the leach field area or tank volume to meet current code for that increased load.
What Happens When You Skip It
You'll discover the shortfall mid-permit review. At that point, you face three options: abandon the ADU, downsize it to a studio with composting toilet (rarely desirable), or install a new septic system. A full replacement carries substantial costs and adds 12 to 16 weeks to your project while you wait for soil percolation tests, engineered designs, and Health Department sign-off.
How to Avoid It
Order a septic capacity evaluation during your feasibility phase. A licensed engineer will review your existing system's design flow, conduct a tank pump-out inspection, and calculate whether you have reserve capacity. If you don't, you can factor the septic upgrade cost into your total budget from day one instead of scrambling mid-project. ADUs (Accessory Dwelling Units) are complex enough without surprise infrastructure costs derailing your timeline.
Choosing the Wrong Foundation System for Lot Grading
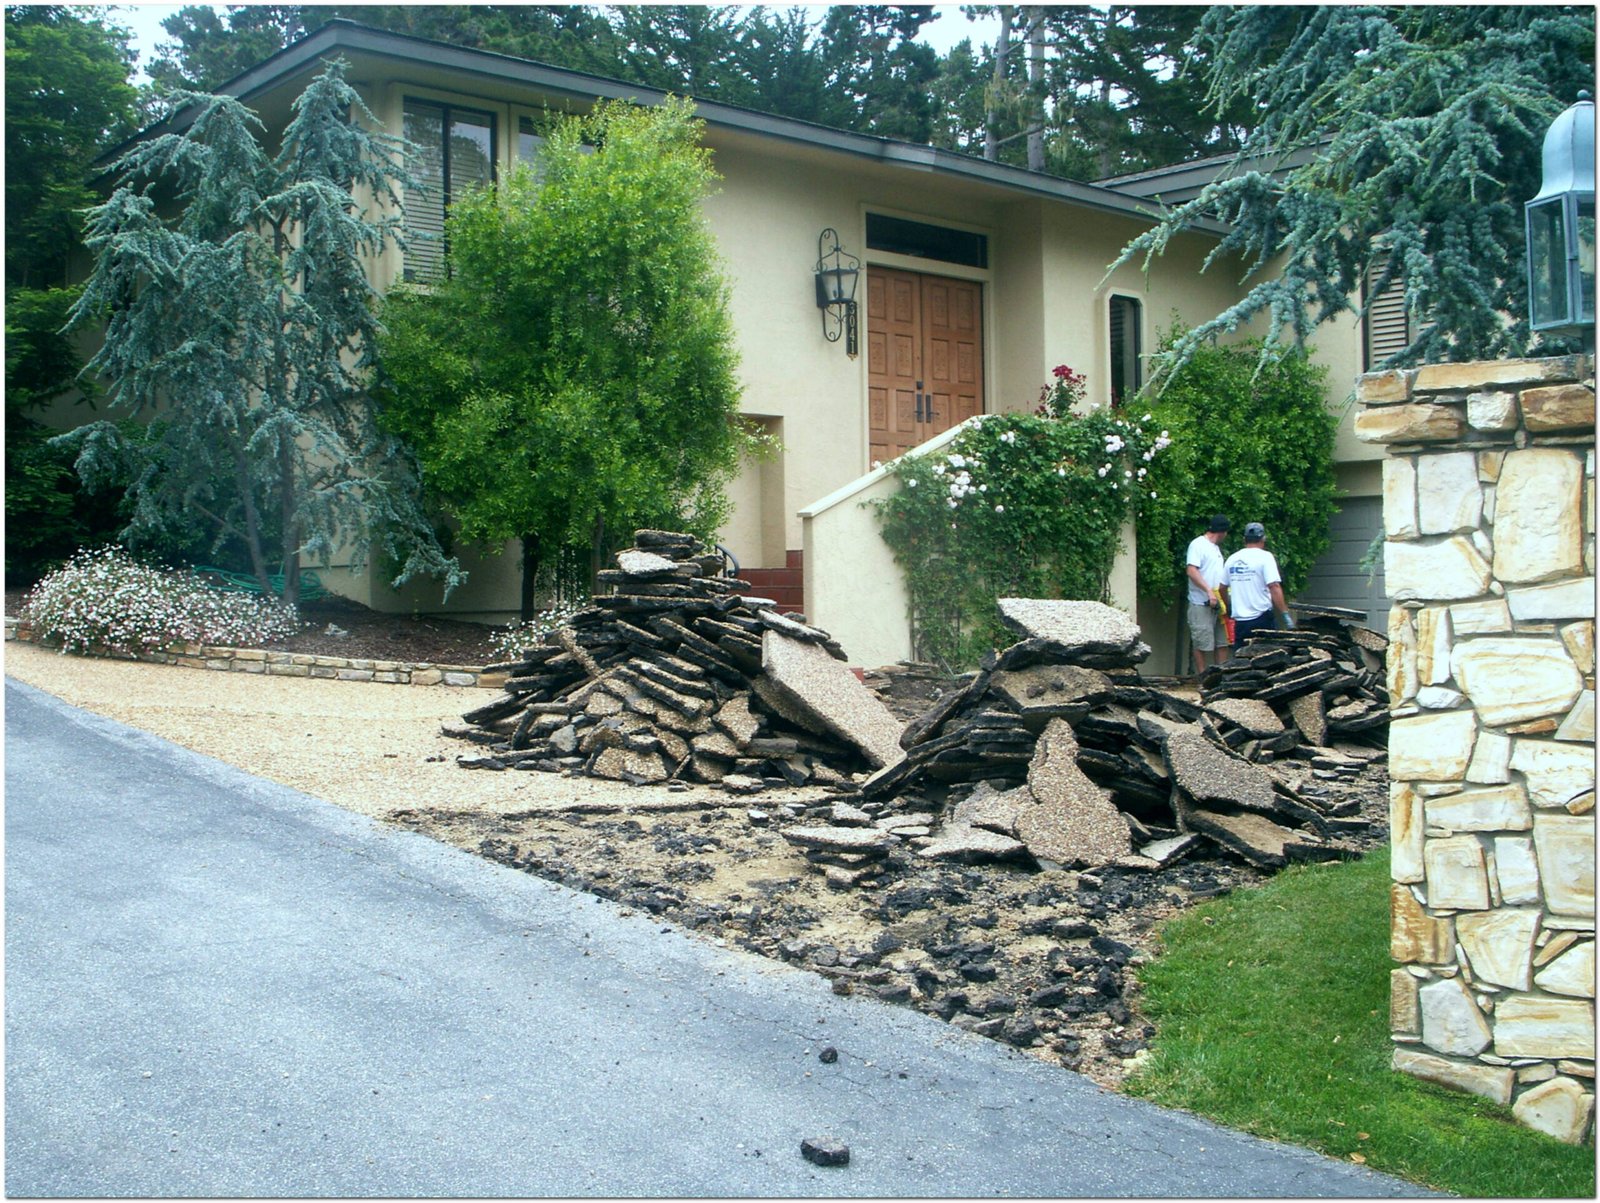
The Monterey Peninsula's terrain ranges from flat coastal parcels to steep hillside lots with 20 to 30 percent grades. Choosing a slab foundation on a sloped site or a pier-and-beam system on expansive clay soils leads to structural failures, drainage problems, and cost overruns.
Slab Foundations on Slopes
Pour-in-place slabs require level building pads. If your lot slopes significantly, you'll need extensive cut-and-fill grading, retaining walls, and drainage systems to create a flat pad. That grading work often costs substantially and may trigger additional environmental review if you're moving more than 50 cubic yards of soil in a coastal zone.
Pier-and-Beam on Expansive Soils
Conversely, pier-and-beam foundations work beautifully on slopes but perform poorly on Monterey's marine clay soils, which expand and contract with moisture cycles. Without proper soil stabilization or a deeper foundation system, you'll see cracked framing and binding doors within two years.
How to Avoid It
Invest in a geotechnical soils report before selecting your foundation type. The report identifies soil composition, groundwater depth, and expansion potential. For steep lots, pier-and-grade-beam systems or helical piers minimize grading costs. For flat lots with clay soils, a properly reinforced slab with moisture barriers performs best. Skyview Builders foundation raising experience translates directly to ADU foundation design; we match the system to your site conditions, not the other way around.
Underestimating Title 24 Energy Requirements and Main House Retrofit Costs
California's Title 24 energy code governs new construction, and ADUs must meet current standards for insulation, HVAC efficiency, water heating, and solar-ready infrastructure. What catches homeowners off guard: if your main house shares utilities with the ADU, the code may require retroactive upgrades to the primary dwelling.
When Retrofit Triggers Apply
If you're extending your main house's HVAC system to serve the ADU or tying into an older electrical panel, Title 24 compliance officers can require you to bring the entire system up to current code. That might mean replacing your 20-year-old furnace, upgrading to a higher-capacity electrical service, or adding attic insulation to the main house.
The Budget Impact
These retrofit costs aren't part of your ADU construction budget, but they're mandatory for permit approval. Homeowners who skip the Title 24 analysis during planning suddenly face significant unplanned main-house work. According to the California Energy Commission Title 24 standards, energy compliance is non-negotiable for any new habitable space, and jurisdictions enforce it strictly.
How to Avoid It
Hire a Title 24 consultant during your design phase. They'll model your ADU's energy performance, identify any main-house systems that require upgrades, and recommend strategies to isolate utilities (like a standalone mini-split HVAC system for the ADU) that avoid triggering retrofit requirements. Spending on energy consulting up front saves you significant costs in surprise expenses later.
Designing Without Thinking Through Utility Tie-Ins
Every ADU needs water, sewer or septic, electrical service, and often gas. Routing those utilities from your main house or street connection to the ADU location adds significant cost, especially if you're crossing driveways, mature landscaping, or underground ledge rock common in Carmel-by-the-Sea.
Trenching and Ledge Rock
Monterey County requires minimum burial depths for water and sewer lines (typically 18 to 24 inches). If your property has shallow bedrock, you'll need rock-saw trenching or directional boring, both of which cost substantially more per linear foot compared to standard trenching. A utility run through ledge rock can add significant costs to your budget.
Electrical Service Capacity
Adding an ADU increases your total electrical load. If your main panel is already near capacity or it's an older 100-amp service, you'll need a panel upgrade or a separate meter and service drop for the ADU. Coordinating the utility company's timeline (often 8 to 12 weeks for new service installations) becomes a critical-path item that delays occupancy if you don't plan for it early.
Water Pressure and Fire Sprinklers
Monterey Peninsula water systems, particularly in Carmel Valley and Pebble Beach, often have marginal water pressure. If your ADU requires fire sprinklers (mandatory for units over 1,200 square feet or when the ADU and main house combined exceed certain thresholds), low pressure may require a booster pump or dedicated fire line from the street. That's another significant expense that only surfaces during the fire sprinkler design phase.
How to Avoid It
During your site feasibility review, map every utility route from source to ADU location. Identify ledge rock zones, existing landscaping you want to preserve, and easement restrictions that limit trenching paths. Get a preliminary electrical load calculation to determine if a panel upgrade is needed. Skyview Builders coordinates utility engineering as part of our custom new homes and ADU planning process, so you see the full cost picture before contracts are signed.
Frequently Asked Questions
How long does it take to get an ADU permit in Monterey County?
Permit timelines vary by jurisdiction and project complexity. Carmel-by-the-Sea and Monterey typically take 12 to 20 weeks for standard ADU applications. If Coastal Commission review is required, add another 60 to 120 days. Incomplete applications (missing septic analysis, geotechnical reports, or Title 24 documentation) reset the clock each time you resubmit.
Can I use my ADU as a short-term vacation rental?
Monterey County and most Peninsula cities restrict ADU use to long-term residential occupancy (30-day minimum stays). Short-term vacation rentals in ADUs are generally prohibited under current zoning ordinances. If rental income is part of your financial plan, verify your city's ADU rental rules before you design.
What's the smallest lot size that can accommodate an ADU in Carmel?
Carmel-by-the-Sea has no minimum lot size for ADUs, but setback requirements, lot coverage limits (typically 40 to 50 percent), and height restrictions determine whether an ADU is feasible. Lots under 5,000 square feet often struggle to fit both the main house and an ADU within the buildable envelope. A zoning verification letter from the city clarifies what's possible on your specific parcel.
Do I need an architect for an ADU, or can I use stock plans?
Stock plans rarely work on Monterey Peninsula properties due to unique site conditions: coastal setbacks, steep grading, septic constraints, and architectural review board requirements in cities like Carmel and Pacific Grove. A licensed architect who understands local codes will design an ADU that fits your site, meets all regulatory requirements, and reflects the coastal character that review boards expect. Cutting corners on design almost always costs more in plan revisions and permit delays than the architect's fee.
Your ADU can add tremendous value to your Monterey Peninsula property, whether it's income, space for aging parents, or a home office with ocean views. But the planning phase determines whether you'll enjoy a smooth six-month build or a two-year saga of permit rejections and budget overruns.
Avoid these five mistakes by starting with a comprehensive feasibility review. Know your setbacks, septic capacity, foundation requirements, energy compliance obligations, and utility routing costs before you commit to architectural fees or builder contracts. At Skyview Builders, we've spent nearly 20 years navigating Monterey County's ADU regulations, from Carmel-by-the-Sea's Design Review Board to Big Sur's stringent coastal overlay rules. We walk you through every decision point so your project stays on schedule and within budget.
Ready to explore whether an ADU makes sense for your property? Contact Skyview Builders today to schedule an ADU feasibility review. We'll assess your site, clarify permit requirements, and give you a clear cost and timeline estimate before you spend a dollar on design.