Indoor-Outdoor Living Starts With the Floor Plan
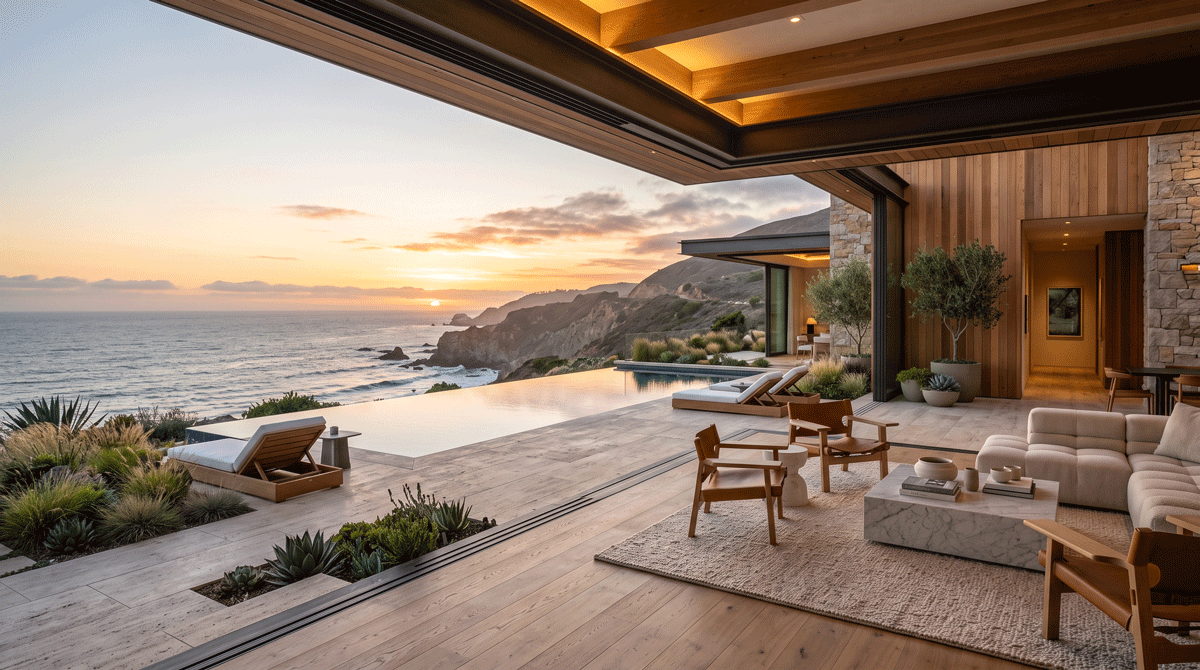
The best indoor-outdoor homes do more than add large sliding doors. Design interior rooms, exterior spaces, views, circulation, sunlight, privacy, and weather protection as one composition.
Skyview Builders creates high-end custom residences around each client’s vision, lifestyle, property, and preferred architectural style. For properties throughout Monterey, Carmel, Pebble Beach, and Pacific Grove, thoughtful design can create powerful connections to terraces, pools, gardens, views, and natural surroundings.
Place Rooms Around the Best Outdoor Opportunities
Before deciding where glass doors should go, study the property. Where are the strongest views? Where does afternoon sun fall? Which areas feel private? How do people move from the kitchen to outdoor dining or from a changing area to the pool?
A thoughtful site plan can position the kitchen, great room, primary suite, office, and recreation spaces around different outdoor experiences, rather than treating the backyard as one generic zone.
Create Thresholds That Feel Intentional
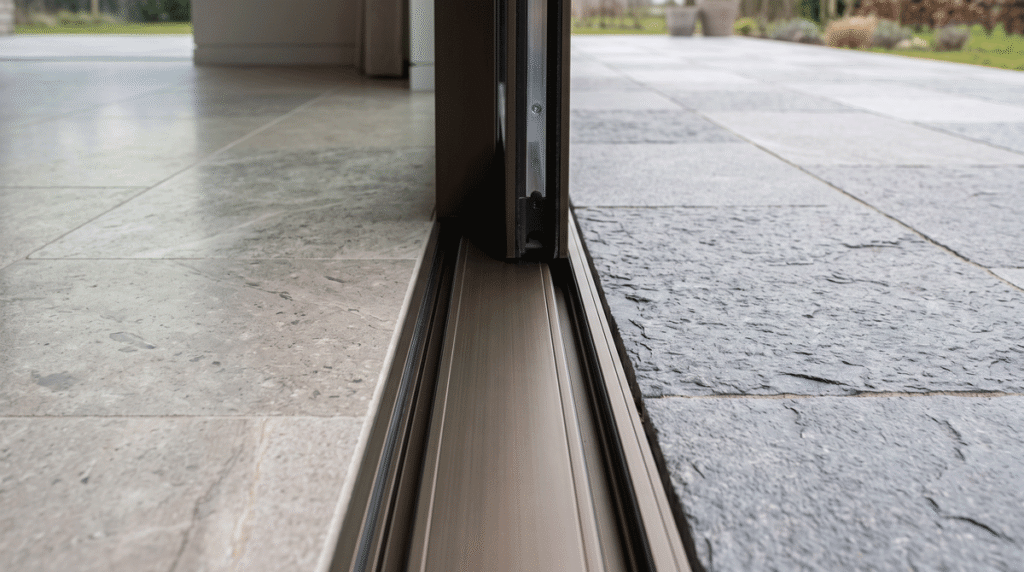
The transition between inside and outside is a technical detail and a design moment. Floor elevations, drainage, waterproofing, door tracks, exterior paving, snow conditions, and accessibility all affect how seamless the connection can be.
Minimal thresholds can look effortless, but they require careful coordination. Water must be directed away from the building, exterior surfaces need appropriate slopes, and door systems must be installed and flashed correctly.
Use Glass Strategically
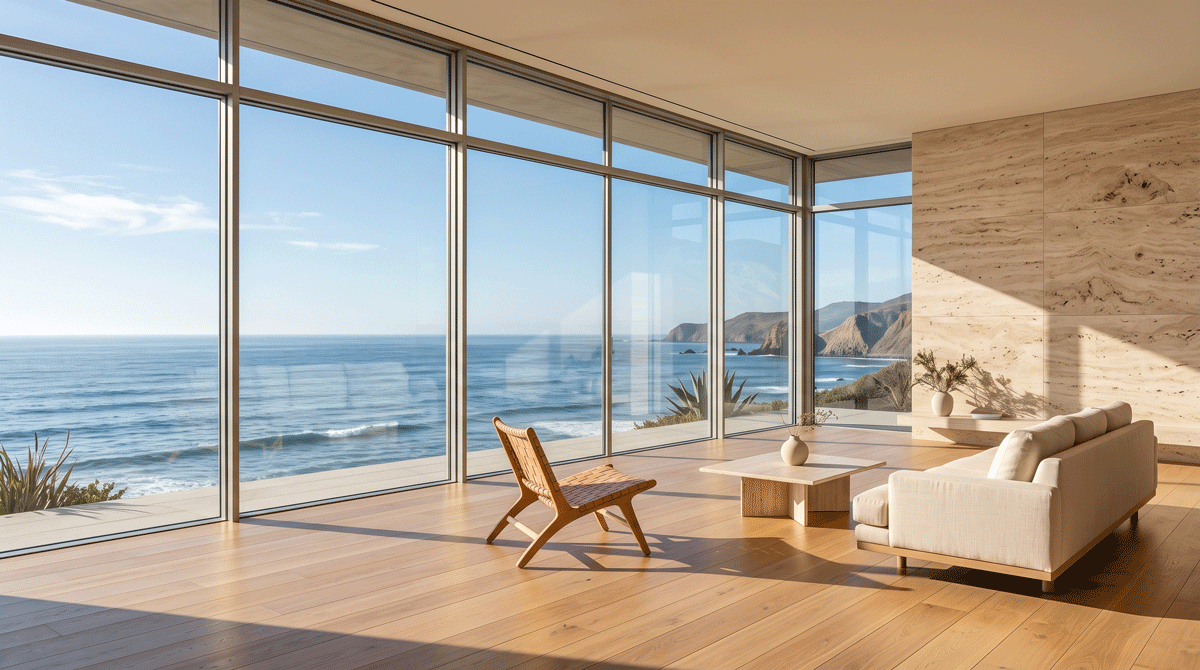
Large-format glazing can make exterior spaces feel like extensions of the interior, but the design should balance transparency with energy performance and comfort.
Orientation matters. West-facing glass can create afternoon heat gain and glare. Shading devices, roof overhangs, trees, high-performance glazing, and mechanical zoning can help manage those conditions. A design-build team can evaluate the visual goal and the technical implications together.
Extend Interior Materials Thoughtfully
Repeating materials across the threshold can strengthen visual continuity. Similar stone tones, wood textures, ceiling lines, or architectural rhythms can make a terrace feel connected to the room inside.
Exterior materials, however, must tolerate moisture, UV exposure, temperature swings, and freeze-thaw cycles. The goal is visual consistency without using an interior product where an exterior-rated assembly is required.
Plan Outdoor Rooms, Not Leftover Space
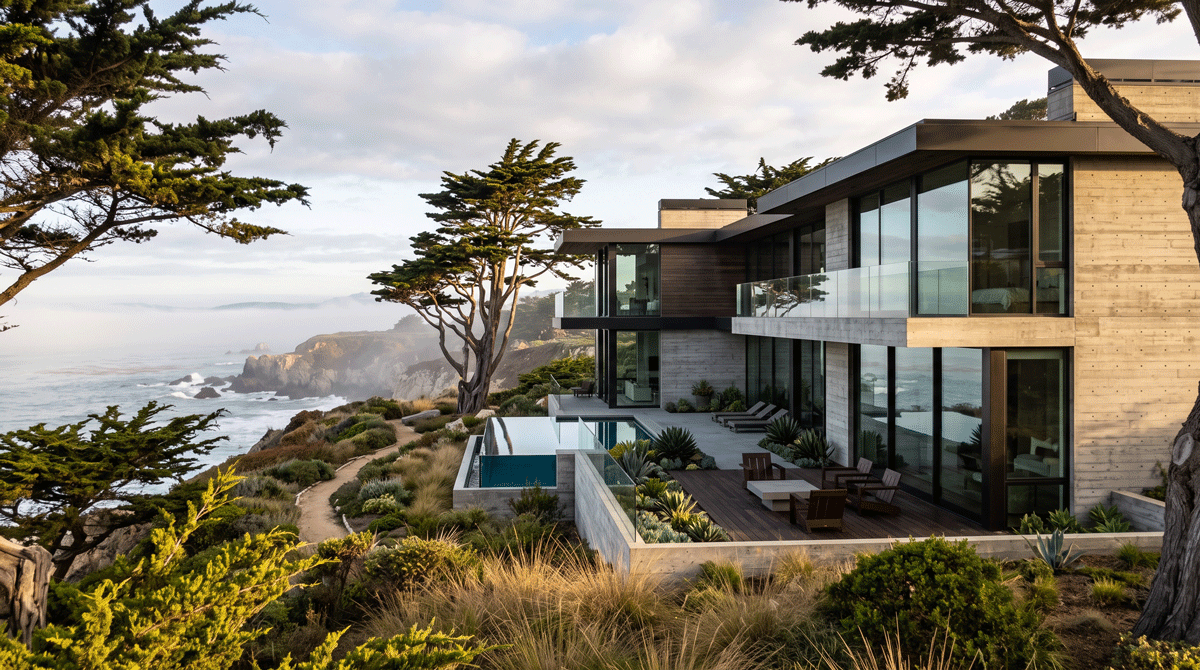
A luxury exterior should support specific activities. Dining areas benefit from proximity to the kitchen. Lounge spaces may need shade and wind protection. Pool areas need storage, changing access, equipment planning, and safe circulation. Fire features need clearances and utility coordination.
Thinking in terms of outdoor rooms creates more purposeful spaces and helps integrate utilities, lighting, drainage, and landscaping before construction.
Make the Home Work in Shoulder Seasons
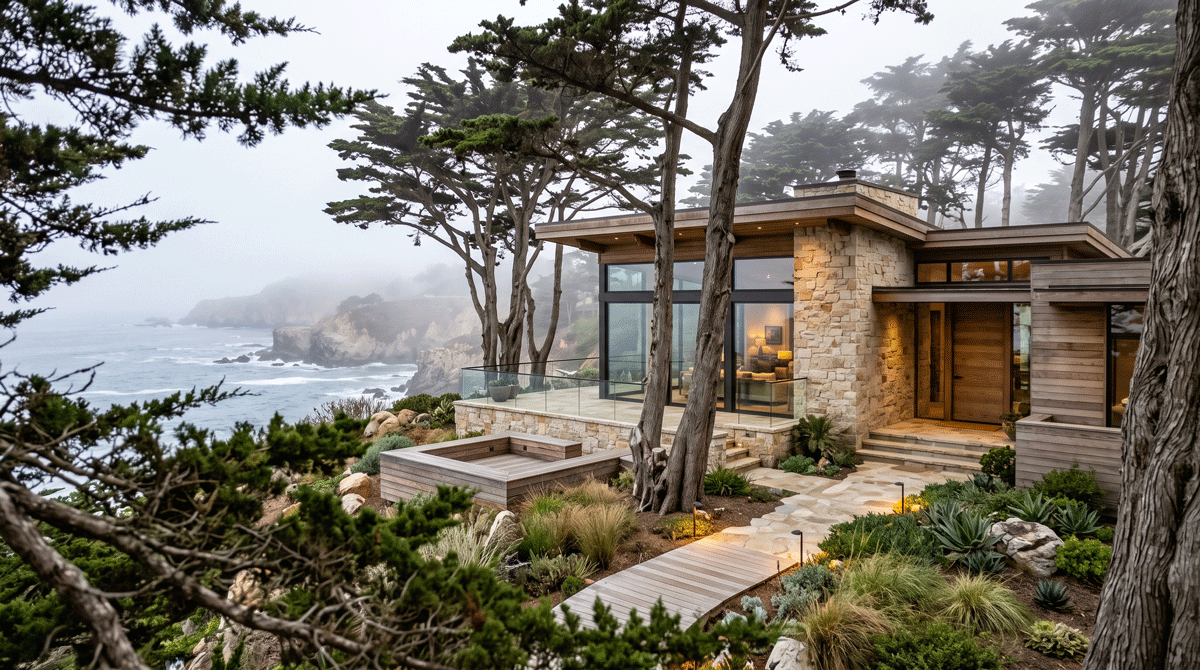
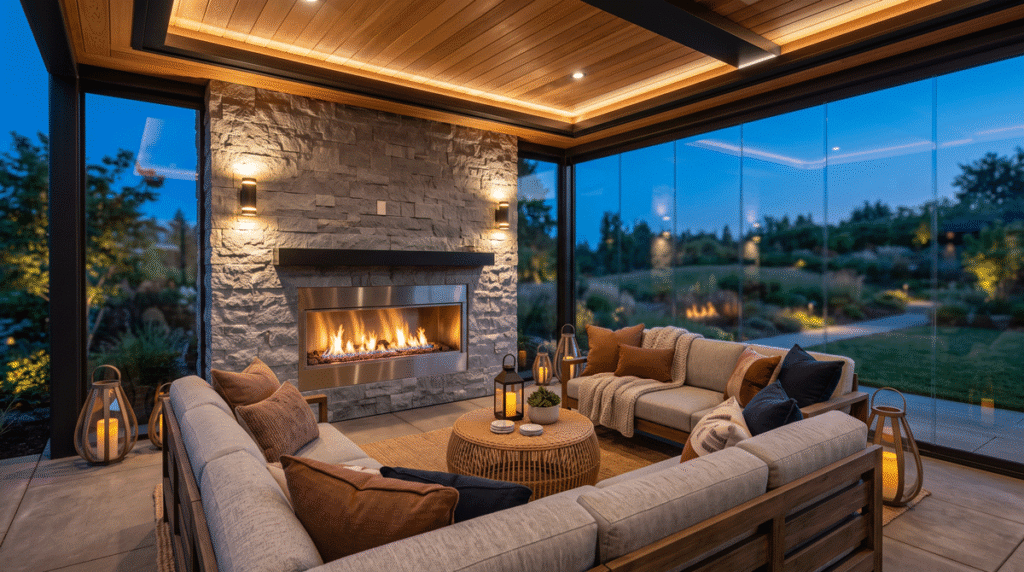
Central Coast properties still benefit from outdoor spaces designed for changing temperatures, wind, sun, and seasonal weather. Covered terraces, outdoor fireplaces, radiant features where appropriate, wind protection, lighting, and well-planned transitions can extend how long outdoor areas are useful.
The interior should also respond to seasonal realities. Entries need places for wet shoes and coats. Exterior doors need durable thresholds. Mechanical systems must handle large glass areas without creating uncomfortable zones.
Coordinate Structure Early
Wide openings can require significant structural engineering. Consider beams, columns, roof loads, and lateral stability as the architecture develops.
This is another advantage of an integrated design-build process. The team can study how to achieve open sightlines without waiting until late in the project to discover that a structural solution conflicts with the design.
Use Lighting to Connect the Property at Night
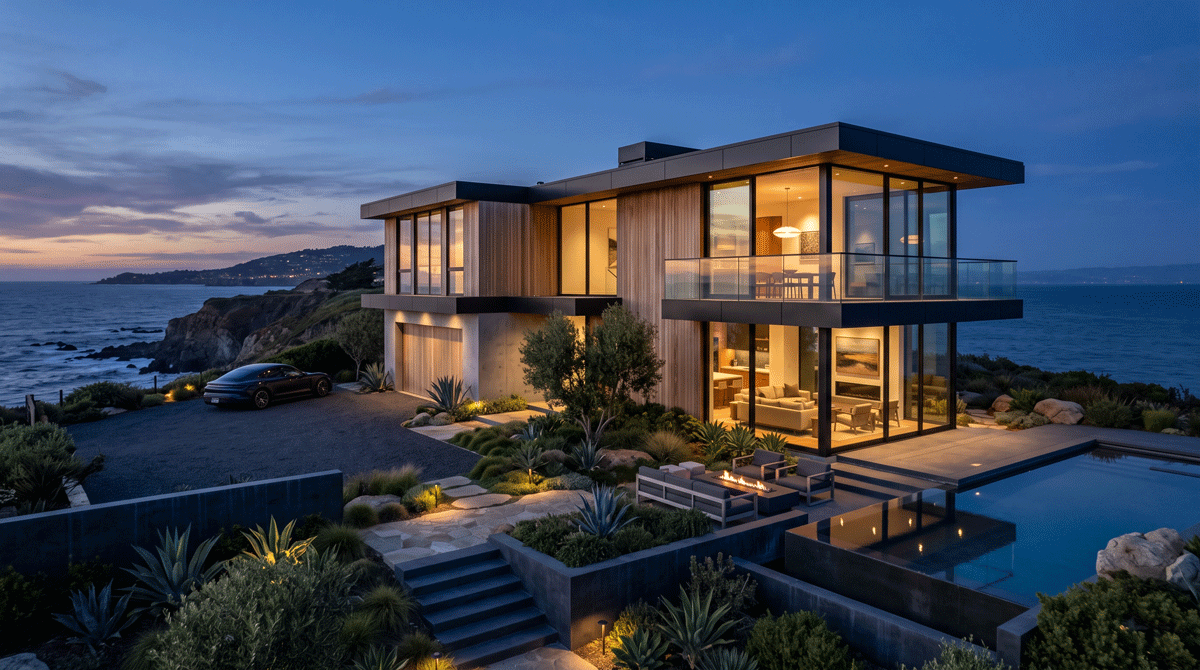
Indoor-outdoor design should work after sunset. Interior lighting, exterior architectural lighting, path lights, pool illumination, and landscape lighting can create depth beyond the glass and make exterior spaces feel connected to the home at night.
Lighting plans should avoid glare and consider how fixtures appear from both inside and outside.
A Lifestyle Decision With Technical Consequences
Indoor-outdoor living is one of the most rewarding aspects of thoughtfully designed custom homes. Still, its success depends on details homeowners may never see: waterproofing, flashing, drainage, structure, insulation, glass specifications, and mechanical coordination.
Skyview Builders’ design and construction services bring those disciplines together, and our portfolio shows how these connections come to life. If indoor-outdoor living is a priority for your custom home, establish it as a core design goal from the earliest site and floor-plan discussions.
Frequently Asked Questions
What actually makes indoor-outdoor living work?
The floor plan, not just big sliding doors. The strongest indoor-outdoor homes position interior rooms, terraces, pools, and views as one composition so the kitchen connects to outdoor dining, the primary suite opens to a private area, and circulation flows naturally. The doors are the finishing move, not the starting point.
Do large glass walls hurt energy efficiency?
They can if they are not designed carefully, especially west-facing glass that drives afternoon heat gain and glare. High-performance glazing, shading devices, roof overhangs, careful orientation, and mechanical zoning let you keep expansive openings while managing comfort and energy use. It is a matter of designing the glass as part of the envelope.
How do you keep water out with flush, minimal thresholds?
Seamless thresholds look effortless but demand discipline: correct floor elevations, exterior slopes that drain water away from the building, appropriate waterproofing, and door systems installed and flashed correctly. This is exactly where design-build coordination matters, because the visual goal and the technical detail are solved together.
Can outdoor spaces be used in cooler or shoulder seasons on the Central Coast?
Yes, with the right planning. Covered terraces, outdoor fireplaces or heaters, wind protection, good lighting, and well-planned transitions extend how long outdoor rooms stay comfortable through changing temperatures and marine weather. Designing for those conditions up front is what keeps outdoor areas useful most of the year.